Your cart is empty
Keep Shopping
Karimoku Case Study · CASE 12
Vinhuset
- Project
- Karimoku Case Study, CASE 12
- Location
- Ästad Vingård, Sweden
- Design
- Norm Architects
- Made by
- Karimoku Furniture, Japan
- Photography
- Jonas Bjerre-Poulsen and Karl Tranberg Knudsen
CASE 12 takes Karimoku Case to Vinhuset, the wellness house at Ästad Vingård, a vineyard estate in Sweden designed by Norm Architects.
Karimoku Case Study starts with the room, not the object. For each case, a design studio develops furniture for one specific interior, and Karimoku makes it at its workshops in Japan. Pieces that work in the space often go on to join the Karimoku Case collection.
For CASE 12, Norm Architects turned the former reception building at Ästad Vingård into Vinhuset, a wellness house with a spa, reception, yoga and meditation rooms, relaxation spaces, a bar and a greenhouse. It completes a trio of Norm Architects projects on the estate, alongside the restaurant ÄNG and the lakeside retreat Sjöparken. The building sits low in the landscape under green roofs.
A change of mood on every floor
The reception and bar are dark and rich, with brick floors, solid timber and a long wooden counter. The upper floors grow lighter and calmer, with softer textiles and sheer curtains, finishing at a rooftop terrace over the vines.
Norm Architects designed nine bespoke pieces for the building, all made by Karimoku Furniture.
From the project
- N-DC06 Dining Chair, designed for Vinhuset: an hourglass silhouette drawn in towards a chamfered seat, with a rounded backrest.
- N-DC07 Dining Chair, first designed for TRUNK Hotel Yoyogi Park in Tokyo and refined for Vinhuset: a softly curved shell with integrated arms on a hollow cylindrical base.
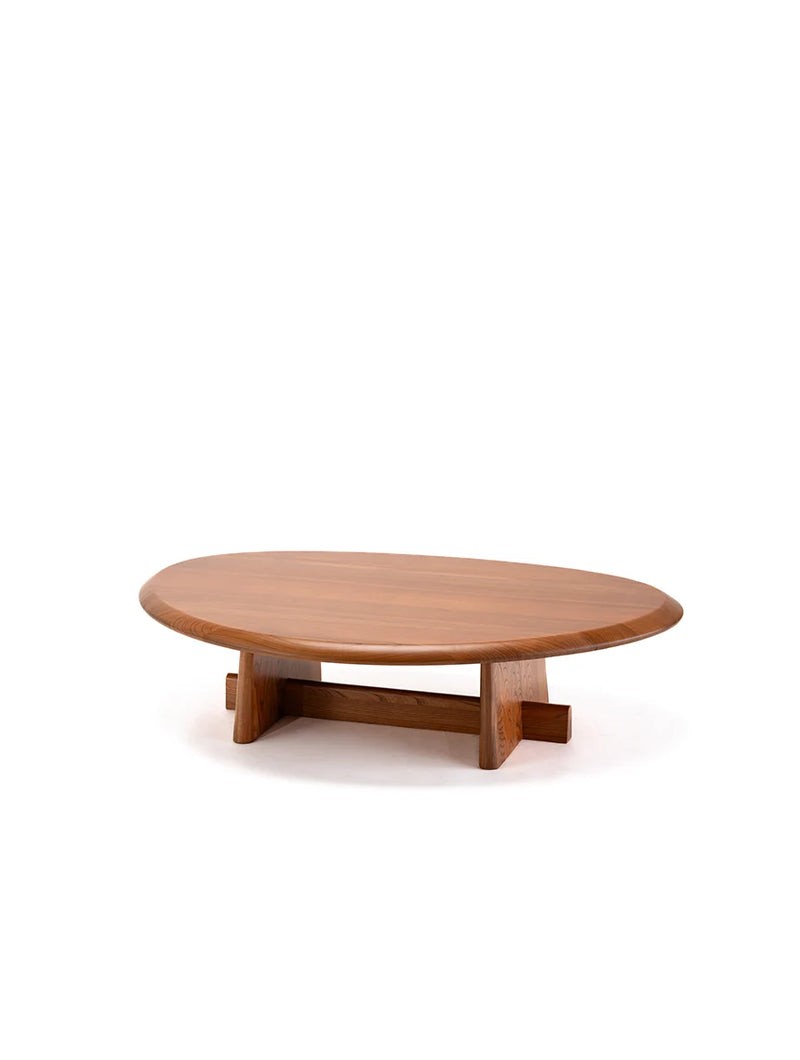
- N-ST04 Side Tables, sharing the form of the N-CT04 Coffee Table: slightly angled legs joined by a low apron close to the floor.
Visit our Collingwood showroom to see Karimoku Case in person, or get in touch for finishes and lead times.
Karimoku Case
In the space


From the project
All Karimoku Case